



$280,000
$285,000
1.8%For more information regarding the value of a property, please contact us for a free consultation.
3 Beds
2 Baths
1,415 SqFt
SOLD DATE : 10/30/2026
Key Details
Sold Price $280,000
Property Type Townhouse
Sub Type (TH) Side x Side
Listing Status Sold
Purchase Type For Sale
Square Footage 1,415 sqft
Price per Sqft $197
Subdivision Valley Place Estates
MLS Listing ID 7141993
Sold Date 10/30/26
Bedrooms 3
Full Baths 1
Three Quarter Bath 1
HOA Fees $310/mo
Year Built 2003
Annual Tax Amount $3,910
Tax Year 2026
Contingent None
Lot Size 1,742 Sqft
Lot Dimensions 57x29
Property Sub-Type (TH) Side x Side
Property Description
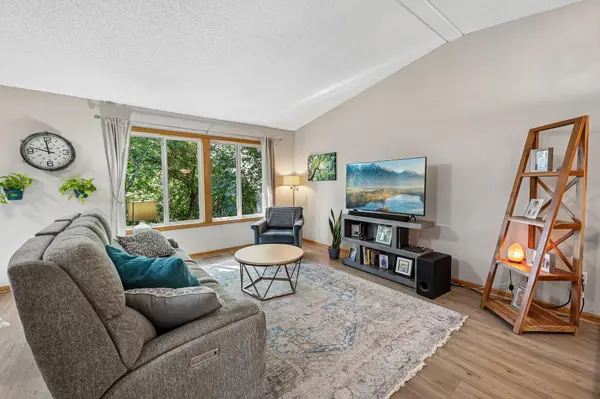
This is one you truly have to experience in person! Tucked in at the end of a quiet 14-home association, this townhome lives like a private retreat. You'll love the main level vaulted ceilings, open floor plan, sunny southern exposure and a private deck with a mature wooded backdrop. This home is well cared for with several updates in recent years such as newer LVP flooring and new lower-level carpet ('26), washer/dryer ('26), microwave ('24), refrigerator ('23), deck boards and rails ('21), and a new front entry door ('26). As one of only 2 townhomes in this development with a walkout basement, the floor plan is pretty great - 2 bedrooms up (primary has a walk in closet) and 1 in the lower level, and the two living areas provide spaces to be together and apart. Convenient tuckunder 2 car garage with several spaces of guest parking right across from the driveway. Great south Crystal location for easy commuting, and you're just a couple blocks to great parks - Valley Place Park and Bassett Creek Park. Quick closing OK!
Location
State MN
County Hennepin
Zoning Residential-Single Family
Rooms
Basement Walkout
Dining Room Kitchen/Dining Room
Interior
Heating Forced Air
Cooling Central Air
Fireplace No
Appliance Dishwasher, Dryer, Microwave, Range, Refrigerator, Washer
Laundry In Unit
Exterior
Parking Features Attached Garage, Concrete
Garage Spaces 2.0
Pool None
Roof Type Asphalt
Building
Lot Description Public Transit (w/in 6 blks)
Story Split Entry (Bi-Level)
Foundation 926
Sewer City Sewer/Connected
Water City Water/Connected
Level or Stories Split Entry (Bi-Level)
New Construction false
Schools
School District Robbinsdale
Others
HOA Fee Include Building Exterior,Hazard Insurance,Maintenance Grounds,Sanitation
Read Less Info
Want to know what your home might be worth? Contact us for a FREE valuation!

Our team is ready to help you sell your home for the highest possible price ASAP
Find out why customers are choosing LPT Realty to meet their real estate needs
Learn More About LPT Realty