




5 Beds
5 Baths
4,543 SqFt
5 Beds
5 Baths
4,543 SqFt
Open House
Sun Nov 08, 1:00pm - 3:00pm
Key Details
Property Type Single Family Home
Sub Type Single Family
Listing Status Active
Purchase Type For Sale
Square Footage 4,543 sqft
Price per Sqft $286
Subdivision Marsh Pointe
MLS Listing ID 7096705
Bedrooms 5
Full Baths 2
Half Baths 1
Three Quarter Bath 2
HOA Fees $482/ann
Year Built 2000
Annual Tax Amount $11,286
Tax Year 2026
Contingent None
Lot Size 0.750 Acres
Lot Dimensions See Lister
Property Sub-Type Single Family
Property Description
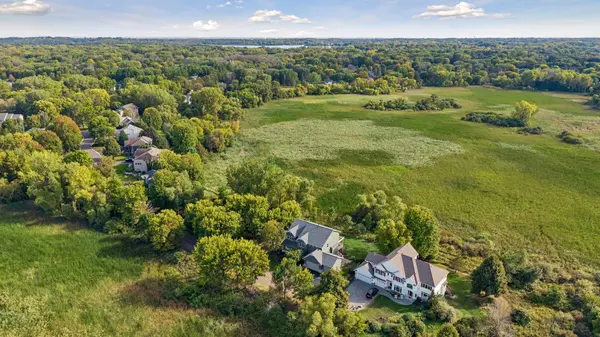
This completely remodeled home is curated with timeless finishes, quality materials and improvements to create years of enjoyment. Exterior is fully repainted, roof new in 2021. Eleven new Pella windows and all windows inspected for years of quality life. Front porch enhanced with true bead board, new lighting, back deck and pergola finished to enhance the cohesiveness of the home's timeless design. Fresh landscaping, too. Tucked away is the whole house back-up generator for those just-in-case moments. And loads of yard space to relax or play.
The interior has refinished hardwood floors, fresh, warm neutral colors and hand-selected lighting that brings new life to the floorplan. The main floor flows easily from entrance foyer to dining, to remodeled kitchen with quartzite island, counters and organizing cabinets, informal dining to gathering space with a fireplace – spacious yet cozy. Each room with incredible views. The main floor laundry upgrades make this everyday task easier – new sink, faucet, quartzite counter tops and washer and dryer. The drop zone, storage, powder bath are all upgraded with fresh lighting selections and accents meant to delight mundane tasks. And a main floor office with built-ins and 100% wool, Tuftex carpet plus its own inspiring views.
The upper level flooring is new, ANSO high-performance fibers to keep your carpet strong and vibrant yet soft on the feet – durable, repels pet stains, too. The primary suite with stunning views has the right space for your furnishings, double (separate) walk-in closets. And a fully remodeled spa bath with deep soaking tub, Kohler polished nickel fixtures, new double and separate vanities, set-in sink and quartzite counter tops. A new walk-in shower with tile surround and glass shower door, separate water closet with comfort height commode. And new lighting to enhance the practical and illuminate the spa experience.
The loft is great for quiet reading or gathering for fun. Each of the upper level 3 bedrooms is connected to a bath – a full walkthrough bath with new tile plus a private ¾ bath – each has been upgraded with quartzite vanity tops, sinks, plumbing, fixtures and new lighting. Each bedroom has large/walk-in closet.
Finished walk-out lower level has handsome maple plank floor, a fabulous sized media room plus an additional work space/5th bedroom with connected, walk through ¾ bath and large closet. Then peak around the corner for your wellness experience with an infrared sauna. And still, plenty of storage. And for peace of mind, seller will provide a one year home warranty plan.
New epoxy finish for garage floor, finished walls, too. Electric vehicle/Tesla plug-in.
Convenient access to Minnetonka trails is a short distance which provides a path west to Victoria and east to Excelsior. Lake Minnetonka/Tonka Bay is just beyond the marsh.
Location
State MN
County Hennepin
Zoning Residential-Single Family
Rooms
Basement Block, Drain Tiled, Finished, Sump Basket, Sump Pump, Walkout
Dining Room Informal Dining Room, Separate/Formal Dining Room
Interior
Heating Forced Air, In-Floor Heating
Cooling Central Air
Fireplaces Number 1
Fireplaces Type Family Room, Gas
Fireplace Yes
Appliance Air-To-Air Exchanger, Chandelier, Cooktop, Dishwasher, Disposal, Double Oven, Dryer, Exhaust Fan, Humidifier, Gas Water Heater, Water Filtration System, Microwave, Refrigerator, Stainless Steel Appliances, Wall Oven, Washer, Water Softener Owned
Laundry Electric Dryer Hookup, Laundry Room, Main Level, Sink, Washer Hookup
Exterior
Parking Features Attached Garage, Asphalt, Finished Garage, Garage Door Opener
Garage Spaces 3.0
Waterfront Description Other
Roof Type Age 8 Years or Less,Asphalt
Building
Lot Description Irregular Lot, Property Adjoins Public Land, Tree Coverage - Light, Underground Utilities, Wetlands
Story Two
Foundation 1745
Sewer City Sewer/Connected
Water City Water/Connected
Level or Stories Two
Structure Type Block,Frame
New Construction false
Schools
School District Minnetonka
Others
HOA Fee Include Shared Amenities
Virtual Tour https://tours.spacecrafting.com/n-yt7g1s
Schools and Properties Nearby
Find out why customers are choosing LPT Realty to meet their real estate needs
Learn More About LPT Realty